Planimetric Beta 0.9.1
Masterplans.
In minutes.
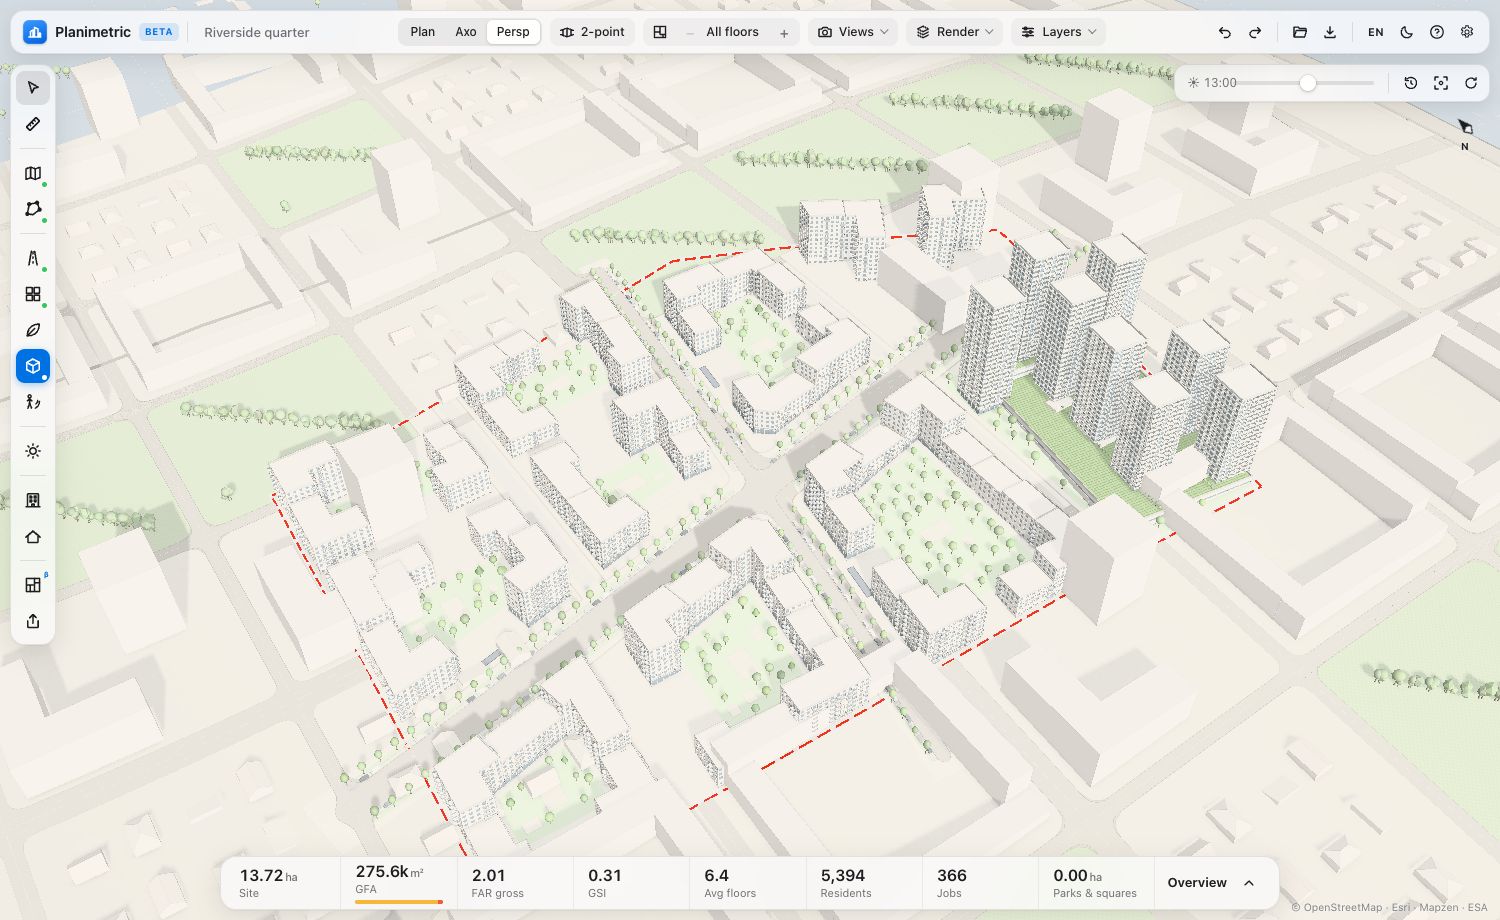
Draw a site — get streets, blocks, buildings and apartments, with sunlight, footfall and parking checked as you go. Right in your browser.
Planimetric Beta 0.9.1
Draw a site — get streets, blocks, buildings and apartments, with sunlight, footfall and parking checked as you go. Right in your browser.
Twelve steps on one tool rail. Each opens when the one before is done — and every result stays editable.
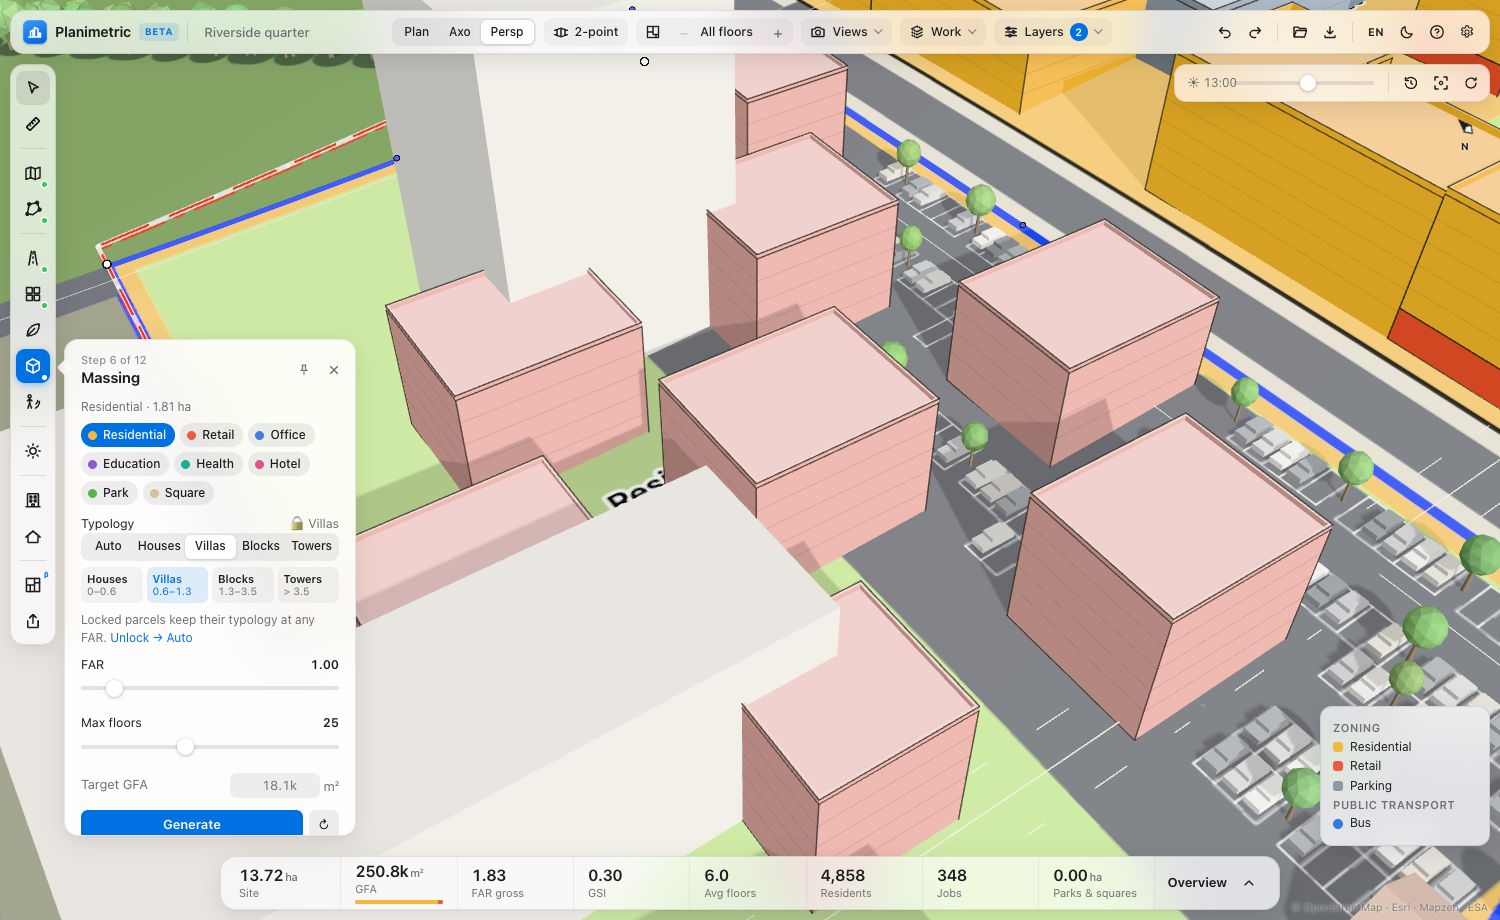
Not boxes on a map: the massing knows courtyards, distances, the module grid and what the context keeps free.
Perimeter blocks, villas, houses and towers by density. Context from OpenStreetMap and terrain: water, parks and existing buildings stay free.
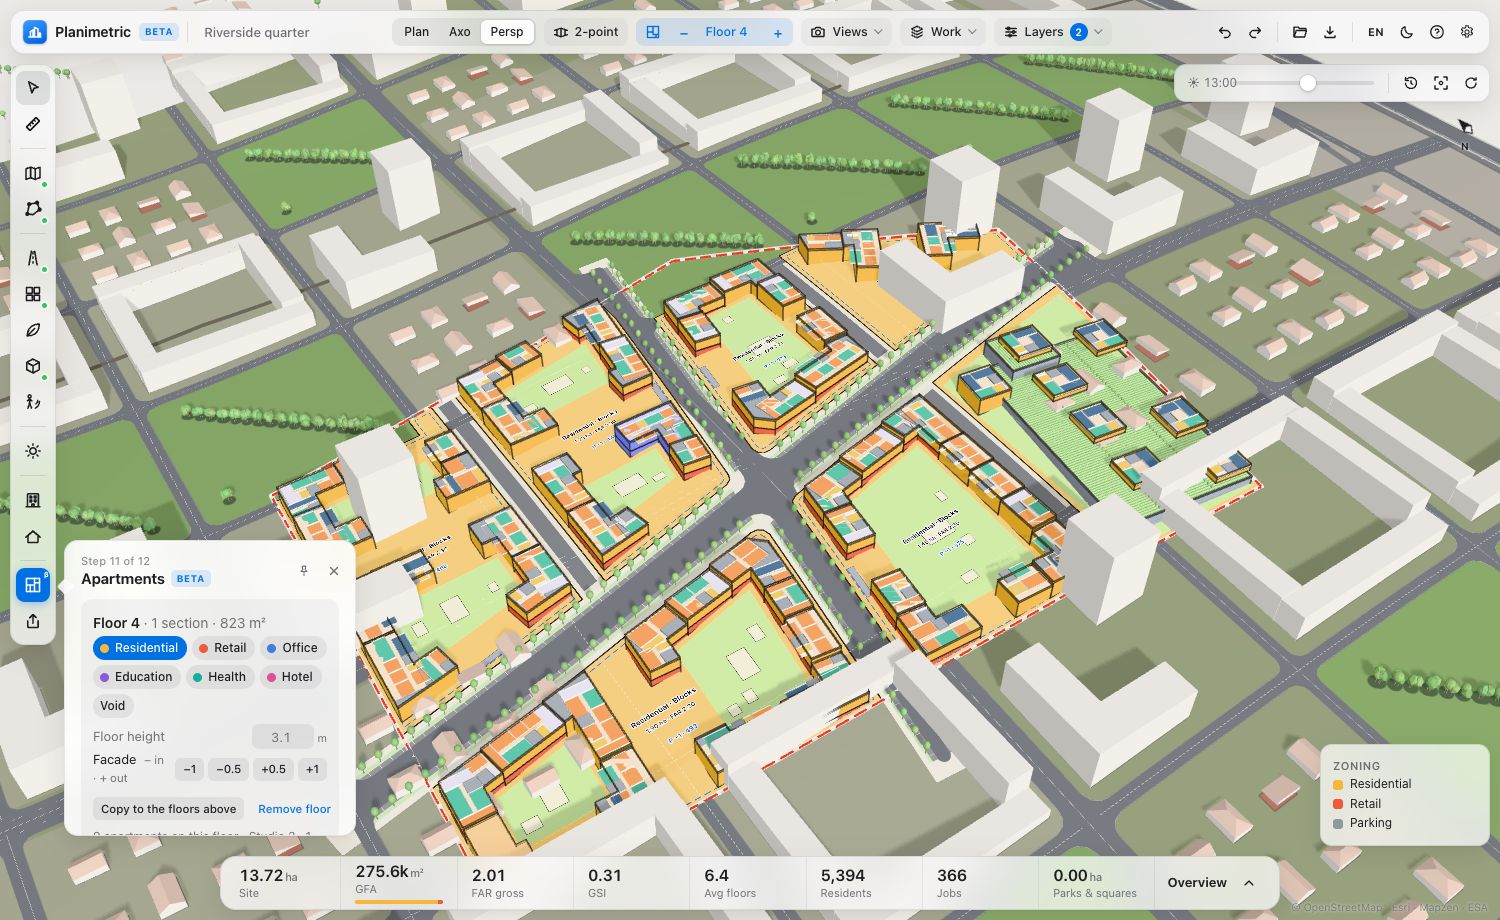
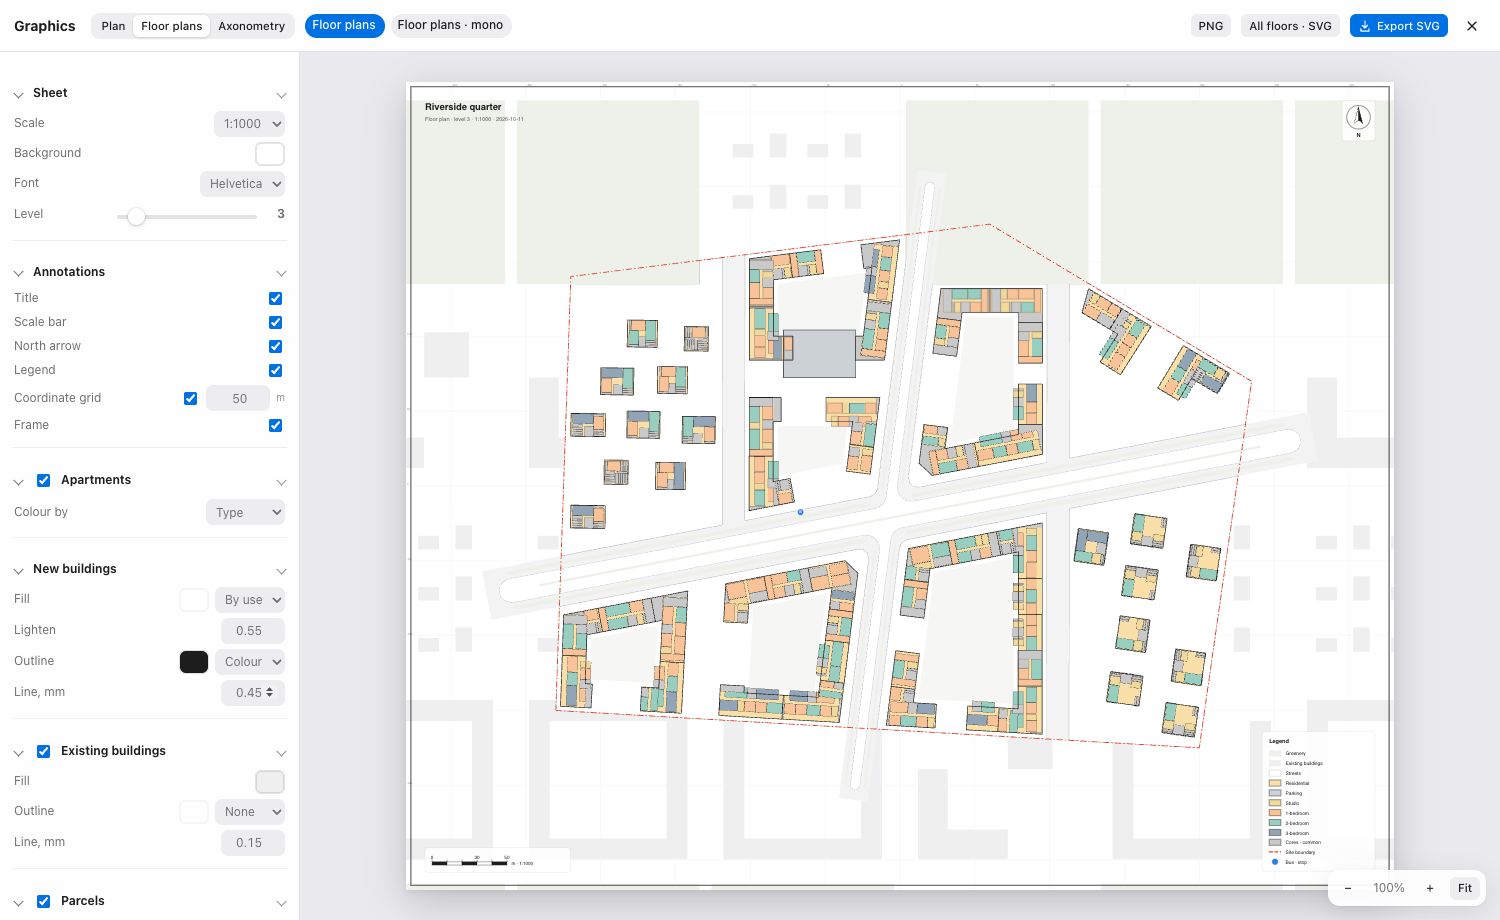
The apartment mix fills each section floor by floor and checks every flat for sunlight. Step through the floors and edit them right in the scene.
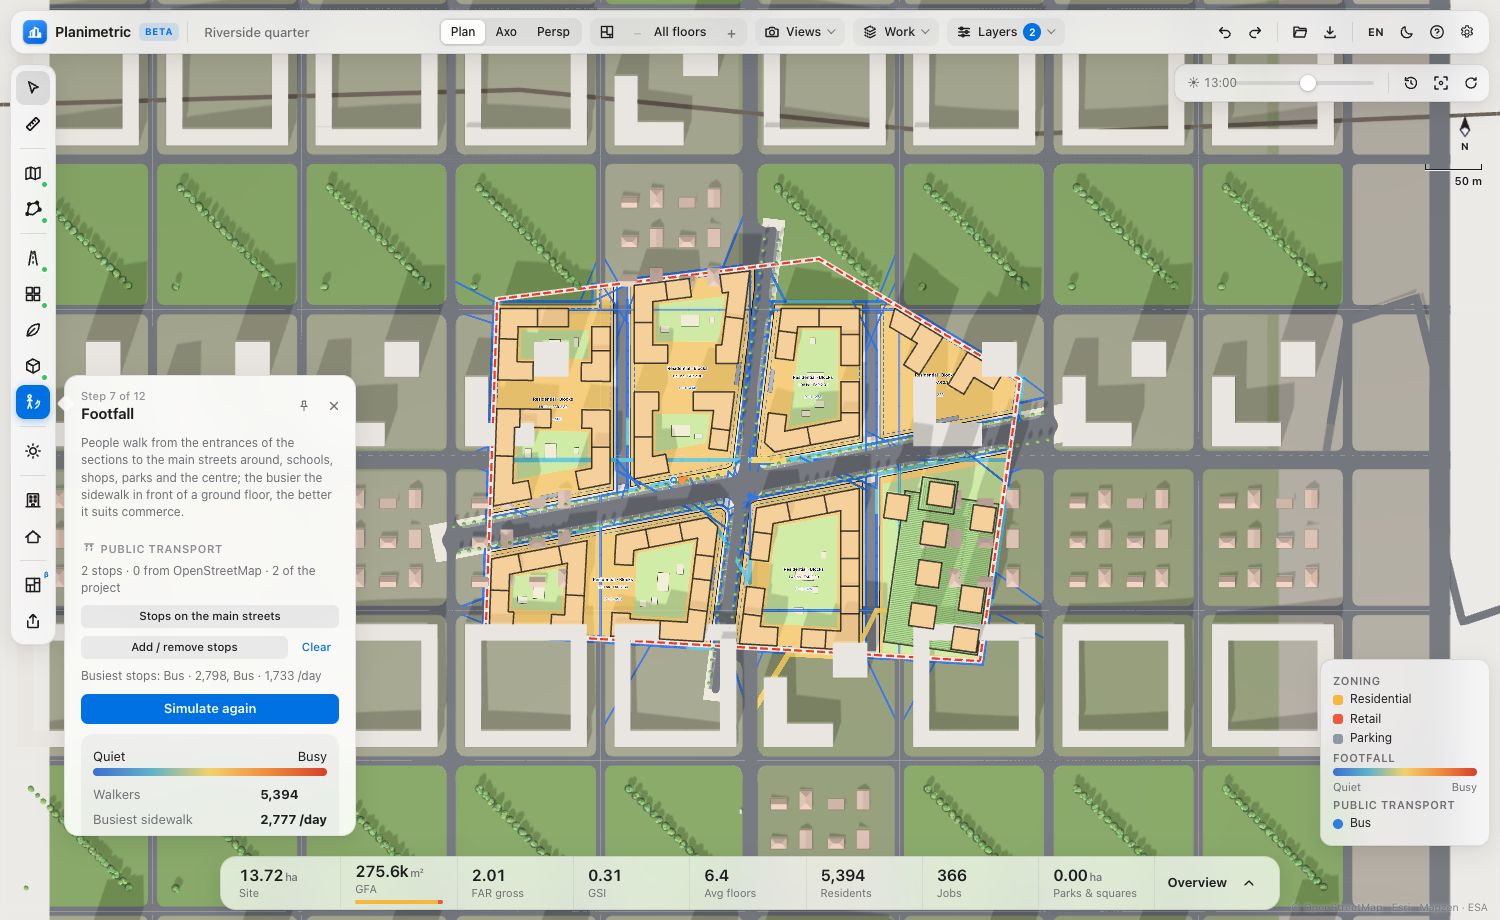
Trips from every entrance to streets, schools, parks and transit stops show the busy sidewalks — commerce goes to the ground floors that see the most people.
Spaces needed by the norms of each use, and where they go: surface lots with a tree every five spaces, underground, semi-underground decks, stylobates, multi-storey or attached car parks.
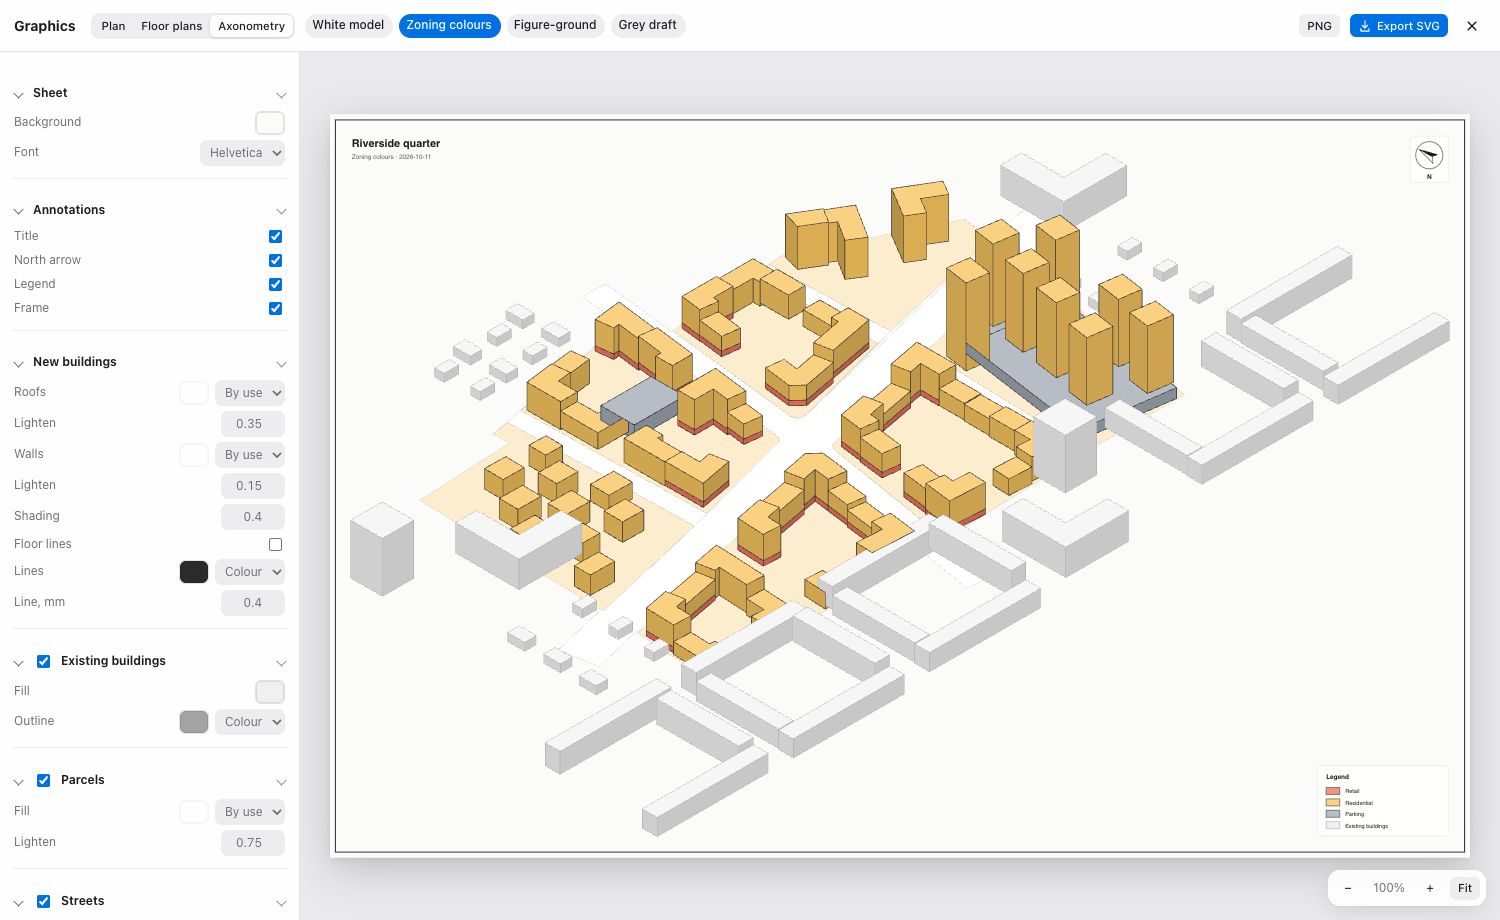
A graphics editor for plans, floor plans and axonometries: presets and your own styles, scale, grid, legend and north — exported as layered SVG for Illustrator, or PNG.
EN 17037 on every residential facade, a ground sun map and a fix that lowers what shades.
Grid, windows, balconies and loggias in real 3D; gable, hip, green and solar roofs.
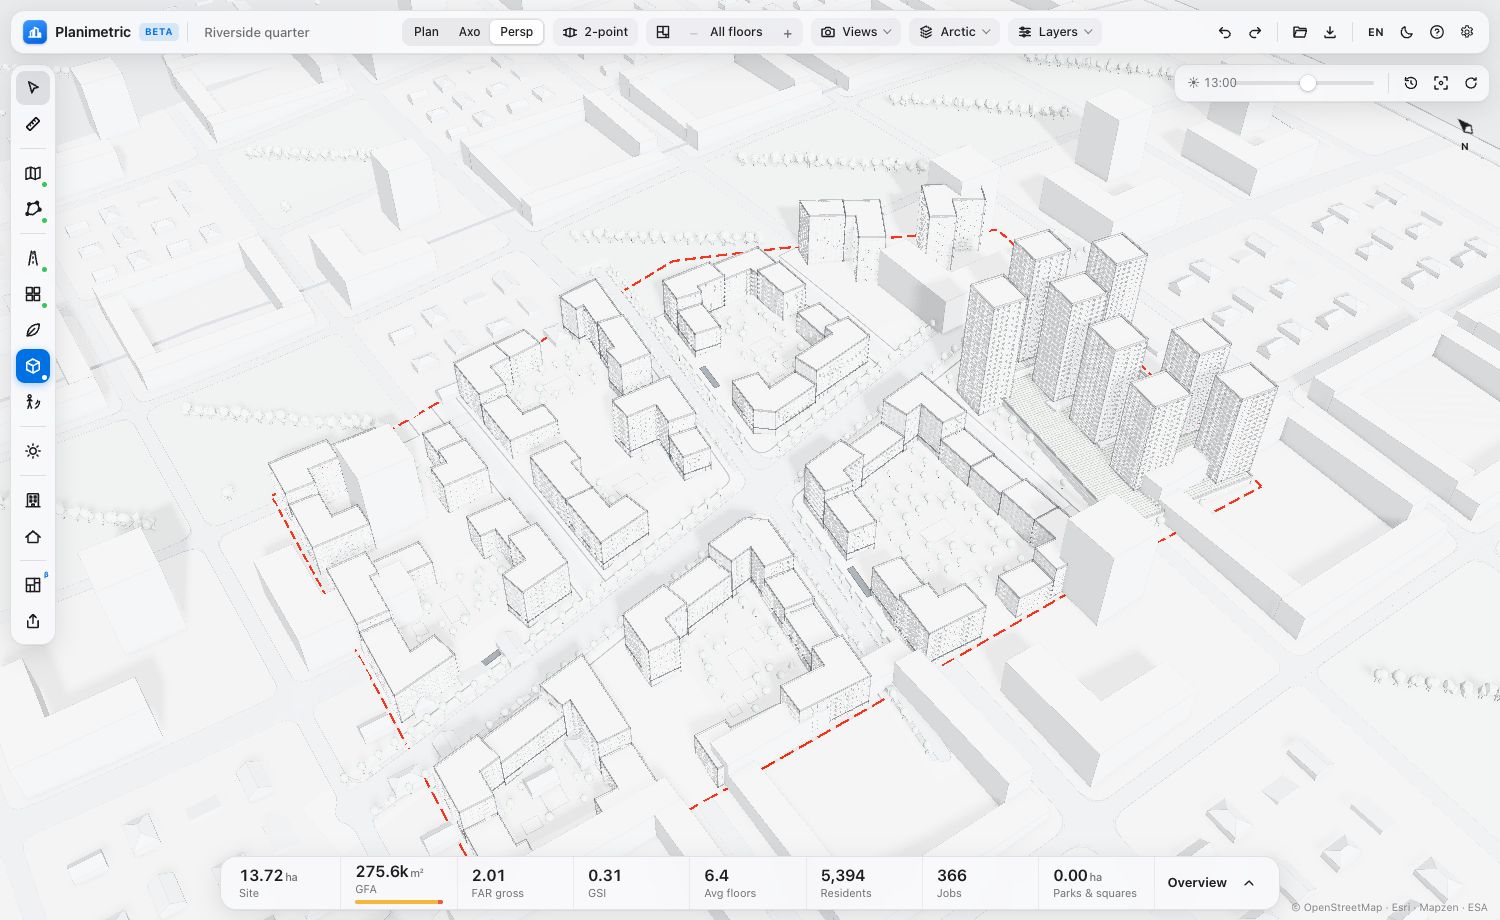
Perspective, two-point perspective, axonometries — saved with the project.
Planimetric runs in the browser. A project is a .json file you keep — open it again anywhere.
SVG, PDF, DXF, GLB, OBJ, PNG, Excel KPI, GeoJSON, KML.